4-Storey Medical Building with Terrace
3,000,000 USD2,116 USD per m² · Sale
Batumi, Galaktion Tabidze Street
- Total area
- 1418 м²
- Total floors
- 4
- Renovation
- Euro renovation
Description
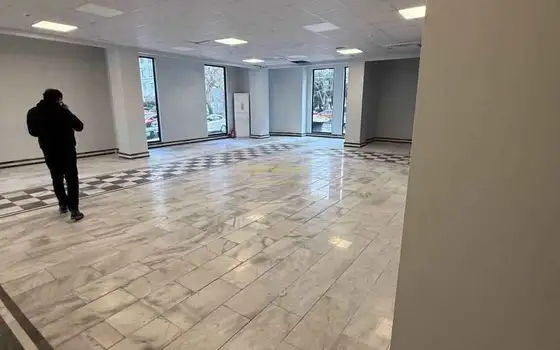
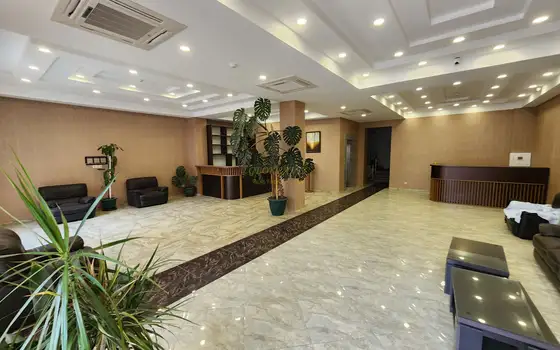
The total area of the building is 1,418 m². It complies with European standards, features a unique layout, and has expansion potential. Number of floors: 4 floors + a basement level and a terrace. Functional zoning has been implemented on each floor. The building is intended for a surgical inpatient facility, with the possibility of leasing different floors to various medical institutions. The basement level, with an area of 200 m², is used as a diagnostic center. It ensures safety through radiation protection. The lower floors include a polyclinic, a laboratory, and a reception area. The second floor is leased to a center for children with autism. The third floor houses intensive care wards and a resuscitation unit (3 wards + 1 isolated ward + a resuscitation unit). The fourth floor includes a surgical block and access to the terrace (3 double wards + an operating room). Medical gases: equipped with CO₂ and oxygen. Modern ventilation system: • operating room: 15 air changes • intensive care unit: 10 air changes. Separate engineering infrastructure: • independent sewage system • water supply with a fire reservoir (80 mm). Complies with European and Georgian medical standards. Operational elevator. Readiness for operation: the building is fully completed and ready for use. All systems comply with international and local standards, allowing immediate commencement of operations. Expansion opportunity: there is a permit for vertical extension up to 8 floors. This creates an opportunity to increase functionality and scale services in the future.
Amenities
- Elevator
- Balcony
- Parking
- Documents ready
- Wi-Fi / Internet
- Terrace